
Dimensional Tolerance Detection
Accurate detection from ±0.002mm to ±0.05mm, covering conventional dimensions, micro slits, hole positions and assembly matching tolerances

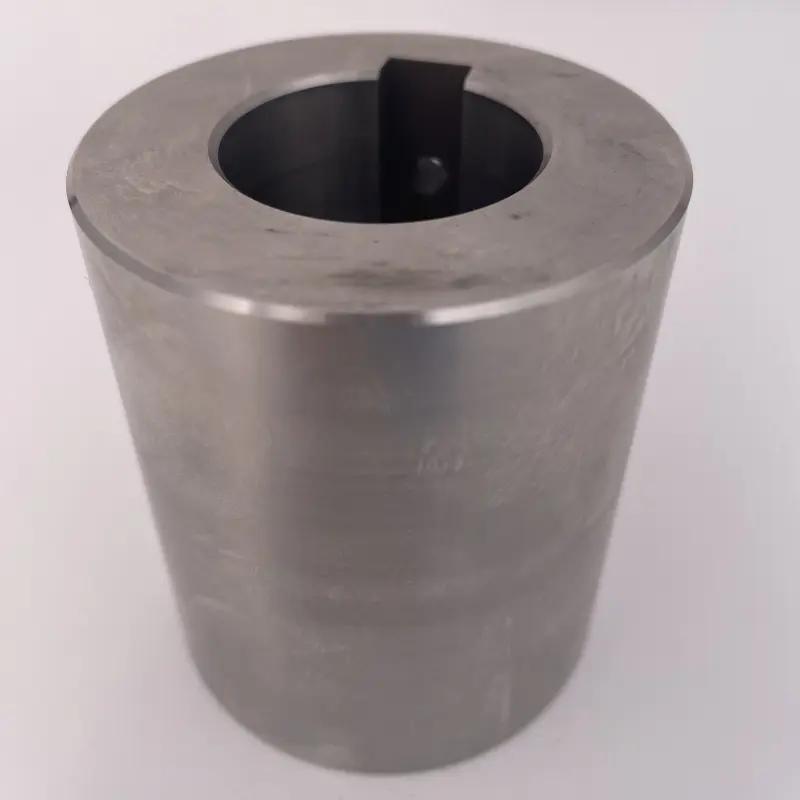
Мы предоставляем услуги индивидуальной обработки на станках с ЧПУ по запросу, включая токарную и фрезерную обработку, электроэрозионную обработку, проволочную резку и другие процессы. Мы производим прецизионные металлические и пластиковые детали — от прототипов до серийного производства.
Full-process quality control system with ISO-standard inspection, ensuring high precision, zero defects and full batch consistency for custom machined parts.










Чжунханда анализирует основу, критические размеры, требования к внешнему виду и требования к отделке вместе, чтобы выбор материала способствовал окончательному применению.
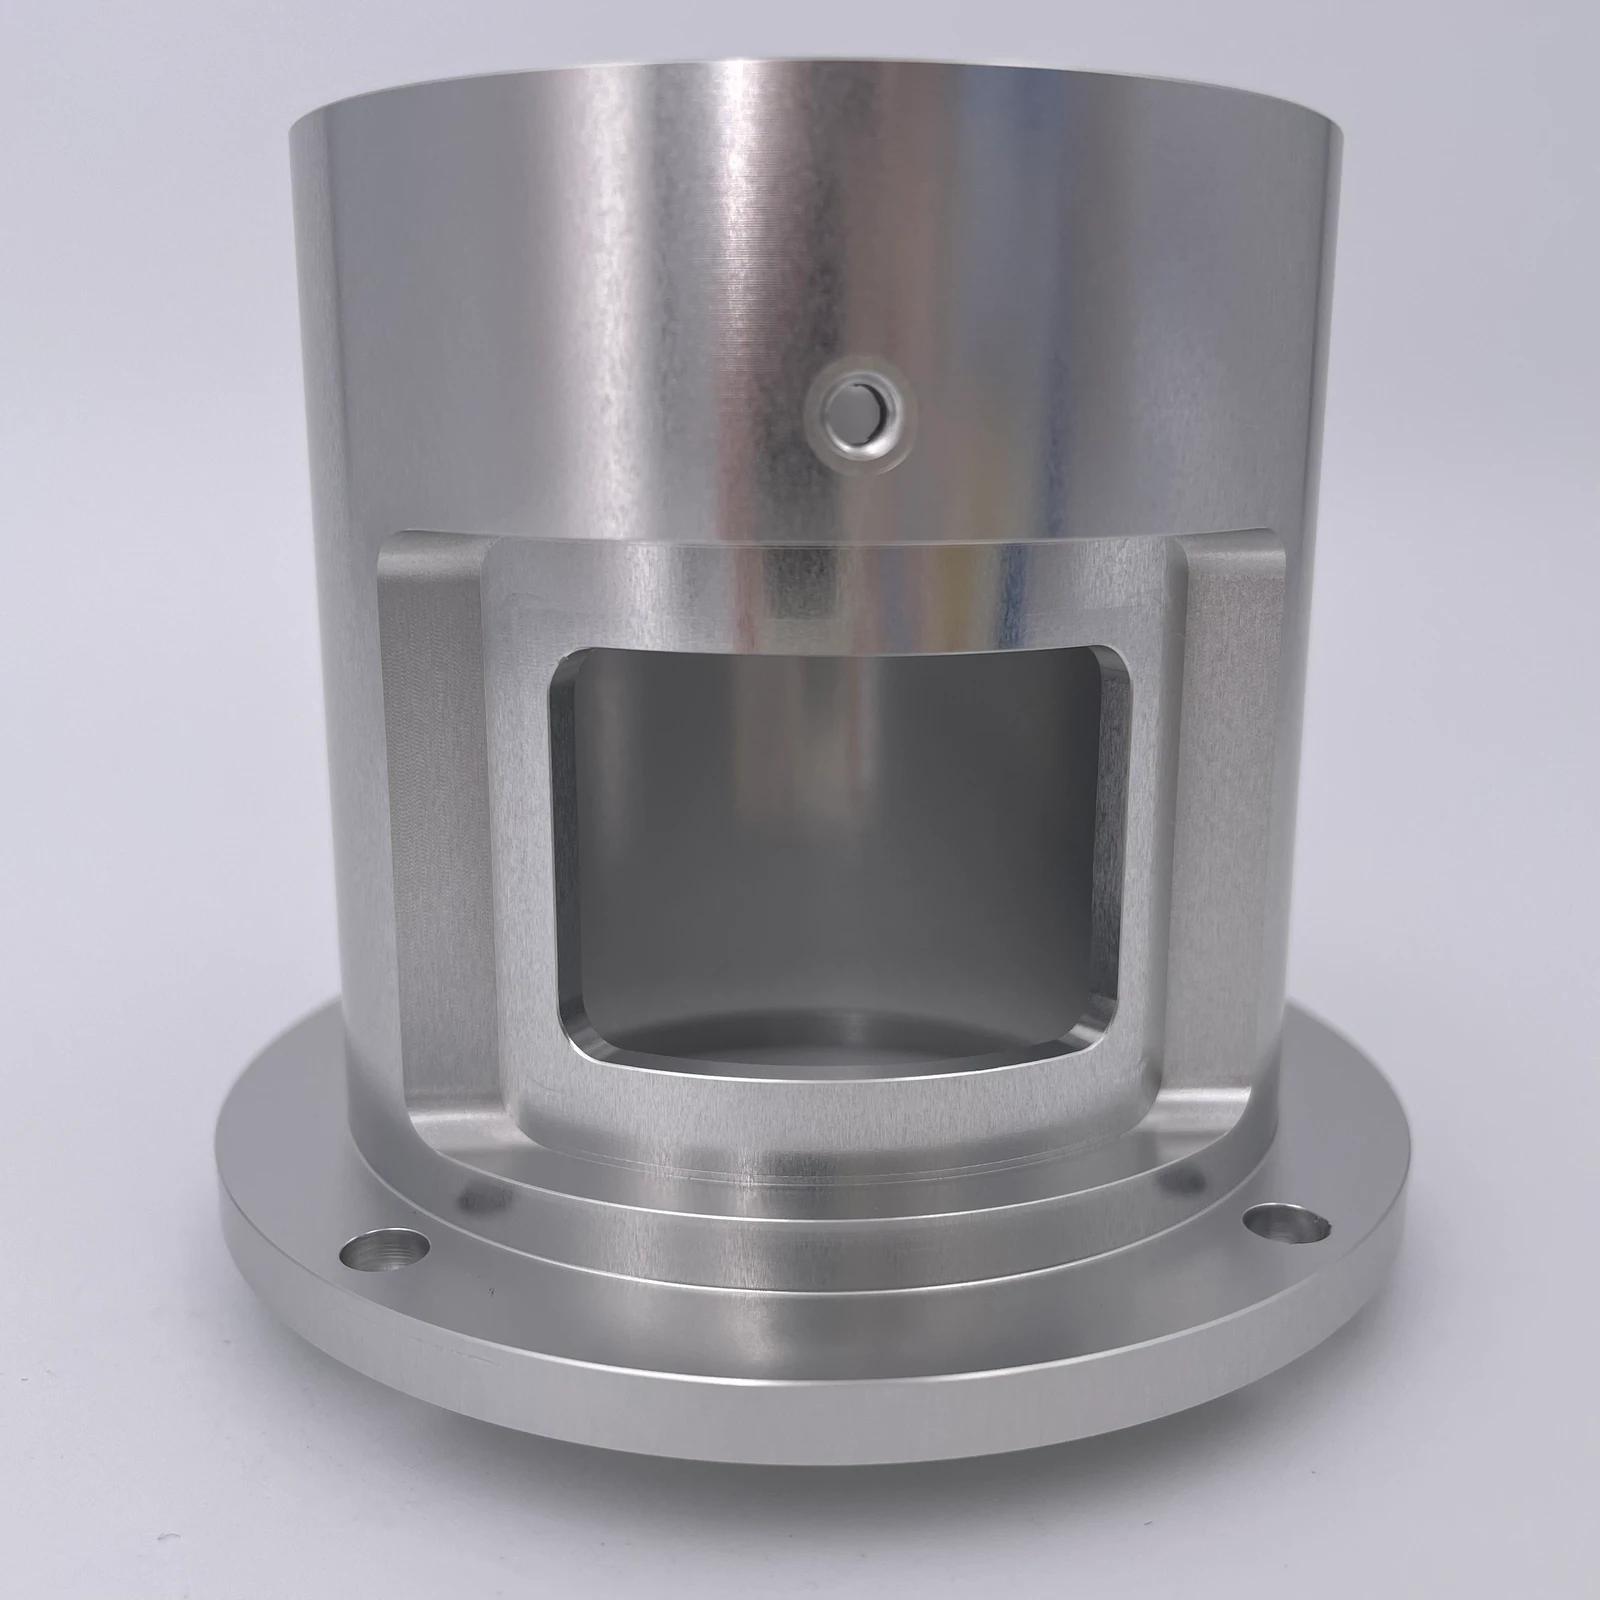
Алюминий
ISO
Quality system
IQC
Incoming control
IPQC
In-process control
FQC/OQC
Final control
Quality is controlled from incoming material to final delivery, not left to random end-of-line inspection.
We implement a standardized full-process quality control system covering IQC raw material inspection, IPQC in-process monitoring, FQC finished product inspection and OQC pre-delivery audit. Equipped with complete high-precision testing equipment and a professional QA/QC team, we strictly control dimensional tolerance, surface finish, material performance and batch stability of all custom precision components. All orders are supported by official inspection reports and material certificates to deliver reliable, qualified and traceable precision machining solutions.
Quality control is the core foundation of precision machining manufacturing. Different from ordinary random inspection, our quality management mechanism runs through the entire production workflow, from raw material incoming, CNC machining, EDM wire cutting and surface finishing to final packaging and delivery. We eliminate defective risks through standardized processes, professional testing and strict judgment standards, ensuring every custom part meets drawing tolerances and industrial application requirements.
Every drawing requirement becomes a recorded inspection and release condition.
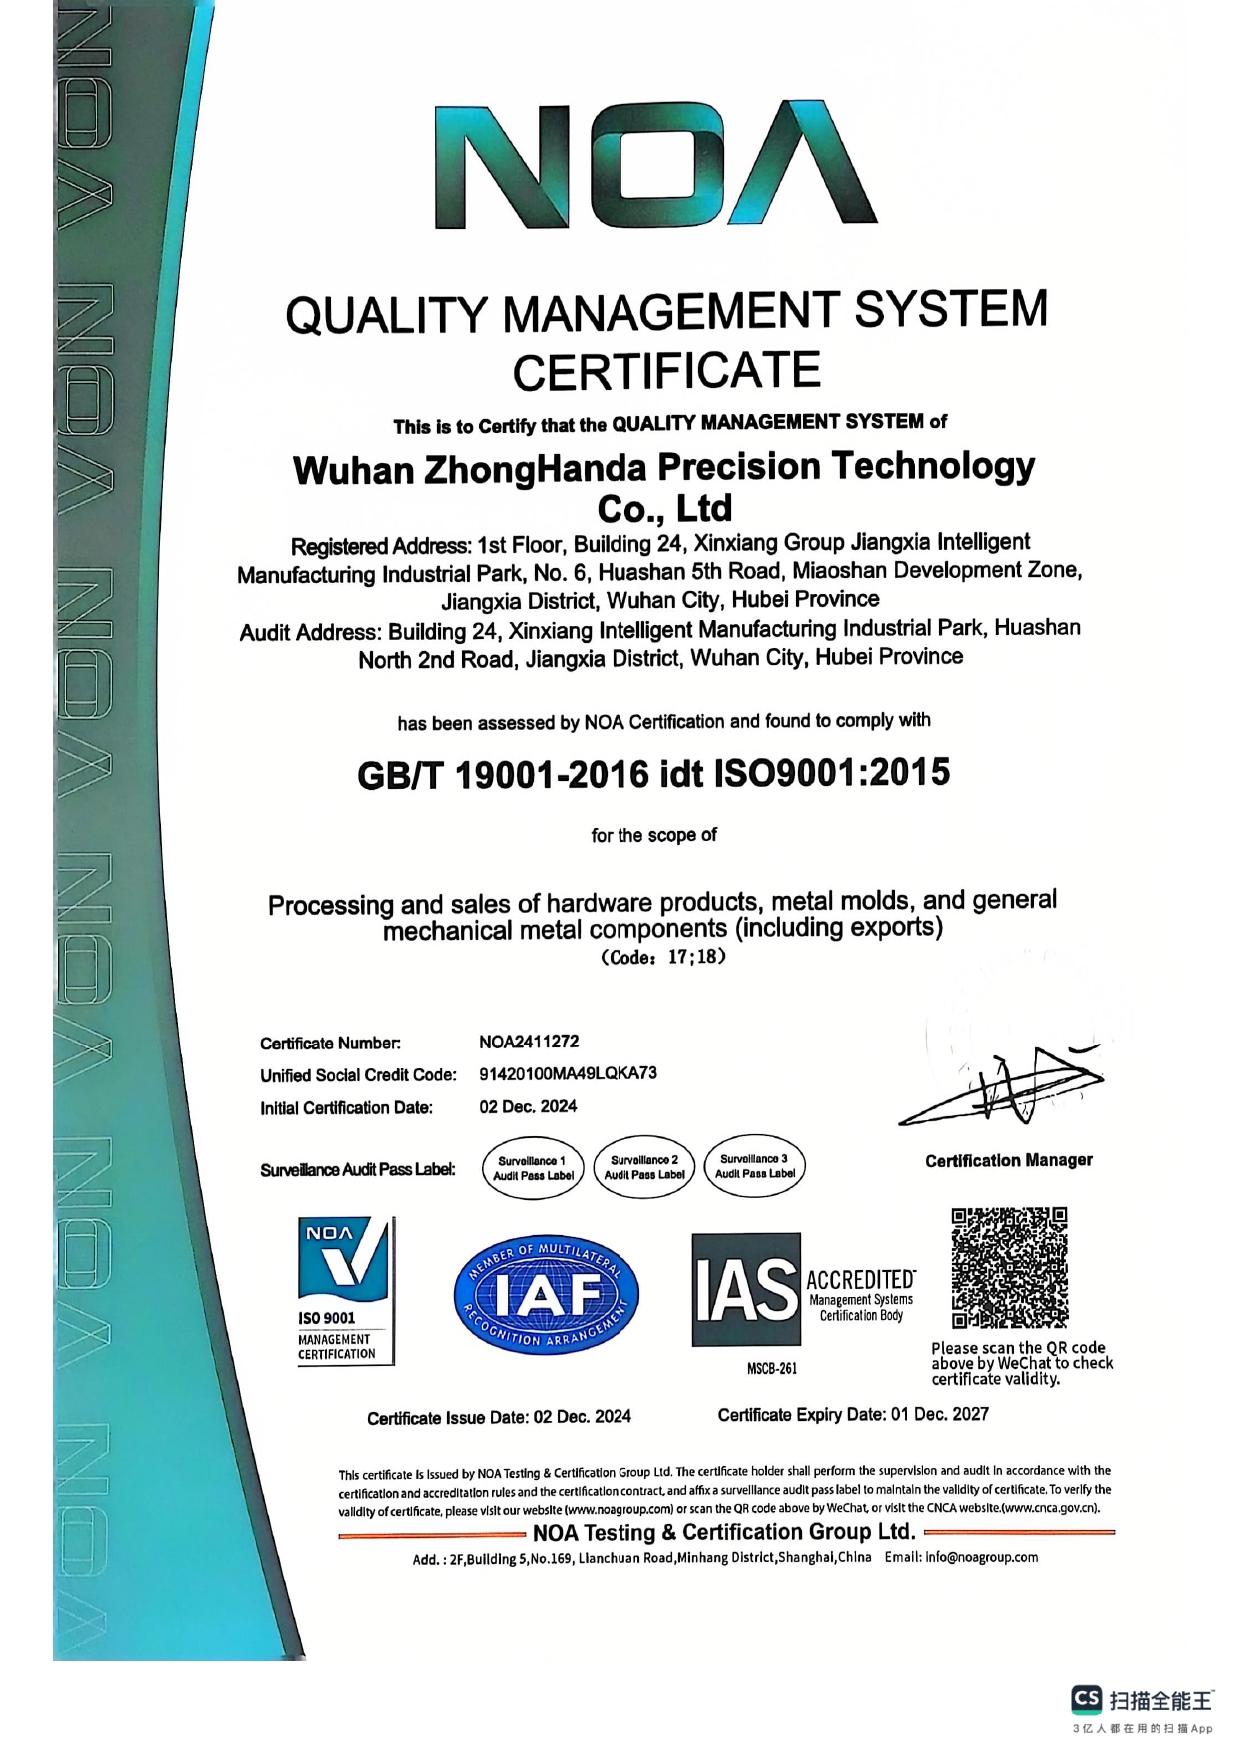
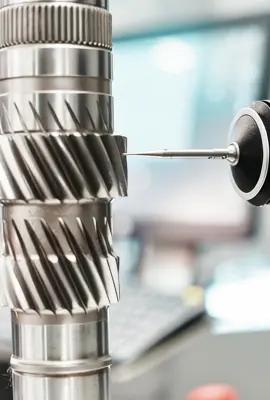
Selected control evidence
Conducts material grade, hardness and appearance verification for all incoming materials to intercept unqualified raw materials from the source.
One inspection chain from material receipt to shipment release
Material identity and incoming condition
Recorded release condition
First article and drawing benchmark
Recorded release condition
In-process stability and patrol inspection
Recorded release condition
Finished dimensions and surface quality
Recorded release condition
Documents, packaging and release
Recorded release condition
Accurate detection from ±0.002mm to ±0.05mm, covering conventional dimensions, micro slits, hole positions and assembly matching tolerances
Testing range Ra 0.2μm–Ra 6.3μm, applicable to mirror finishing, fine grinding, wire cut and conventional machining surfaces
Material composition, hardness and physical property testing to ensure full consistency with customer-specified grades
High-precision inspection of flatness, parallelism, verticality, position degree and concentricity for precision assembly parts
Full inspection for burrs, scratches, dents, oxidation, discharge marks and processing deformation
100% full inspection for ultra-precision parts; high-standard sampling + random spot check for mass production orders
Dimension inspection report, material certificate, surface quality report and full quality audit data
We formulate differentiated and targeted inspection specifications according to the physical characteristics, processing performance and application scenarios of different metal materials. Strict multi-dimensional inspection ensures stable precision, qualified surface quality and consistent mechanical performance of all machined parts.
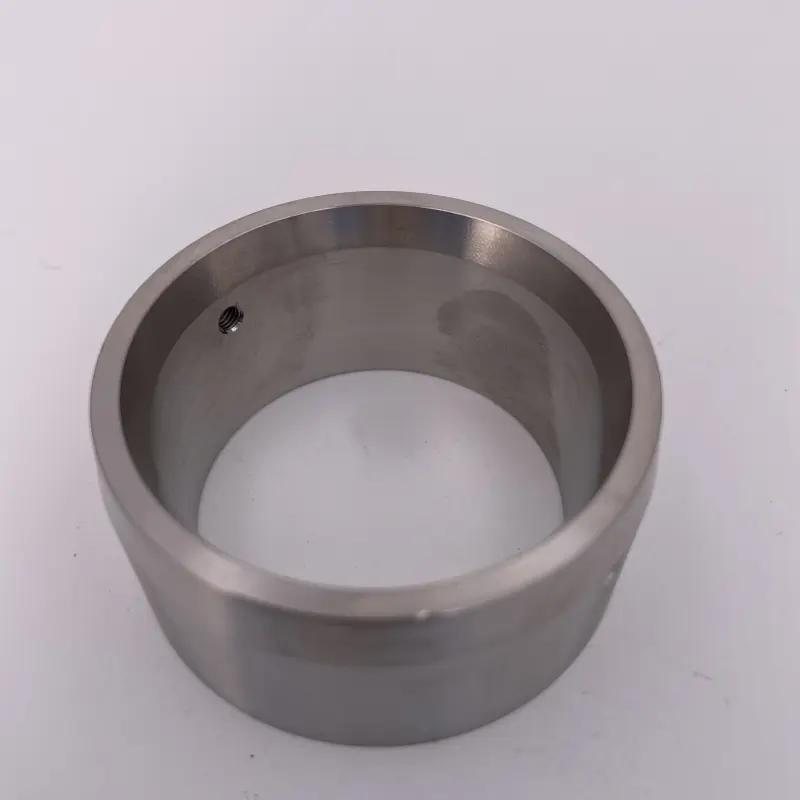
Material Type
Focus on dimensional stability, zero processing deformation, uniform anodizing layer effect and surface oxidation resistance; strictly inspect no scratches, dents or surface burrs.
Common Grades
6061, 6063, 7075, 5052
Active inspection gate: IQC
Verify material grade, hardness, appearance and flatness for all incoming metals. Unqualified materials are strictly rejected to eliminate source quality risks.
We are equipped with a full set of calibrated high-precision testing instruments to support micron-level inspection for all custom machined parts, ensuring accurate, stable and traceable test data.
Calibrated measurement station
Selected inspection equipment
Specializes in high-precision 3D inspection of complex curved surfaces, spatial profiles, hole position degree and geometric tolerances for molds and automation precision parts.
Efficiently detects 2D micro-precision dimensions such as plane profiles, micro slits, apertures and chamfers, ideal for batch inspection of wire cut and ultra-thin precision parts.
Accurately quantifies surface roughness values, verifies various surface finishing effects, and ensures consistent surface quality for batch components.
Tests post-heat-treatment hardness of steels and alloys, verifies mechanical performance and structural stability to ensure service durability.
Provides high-precision verification of conventional dimensions, wall thicknesses and spacings for daily sampling and full inspection of all machined parts.
Accurately detects flatness, parallelism, verticality and height tolerances to ensure precise fitting and stable assembly of structural parts.
Component families
Our standardized quality control system adapts to high-standard precision manufacturing requirements across multiple industries, delivering zero-defect and high-consistency custom parts
Selected component family
Strict tolerance and surface control for mold inserts, punches and profiling parts to ensure long mold service life and stable batch production quality.
Select an industry scenario to review the matching application context.
Discuss an Industry Quality PlanQuality system evidence
100%
full inspection for ultra-precision parts
Permanent
quality data archive
Strict incoming material inspection eliminates unqualified raw materials and avoids fundamental material quality problems.
Multi-layer inspection mechanism of FAI, IPQC and FAI realizes zero-dead-end quality control.
Complete high-precision testing equipment ensures all inspection data is accurate, objective and credible.
Formulate exclusive QC plans according to customer drawing tolerances and industry application standards.
Unified processing and inspection standards effectively reduce dimensional and appearance differences in mass production parts.
All inspection reports and test data are archived permanently to support customer quality audits and full lifecycle traceability.
Active quality chapter
Drawing agreement
Verify key tolerances, assembly benchmarks and inspection standards with customers in advance to avoid judgment deviation
Incoming control
Inspect grade, hardness and appearance for every material batch; prohibit unqualified materials from production
First article release
All new orders and batch reproduction require full first article inspection before mass production startup
Прежде чем готовить запрос предложения, прочтите последние технические статьи, связанные с этой услугой.
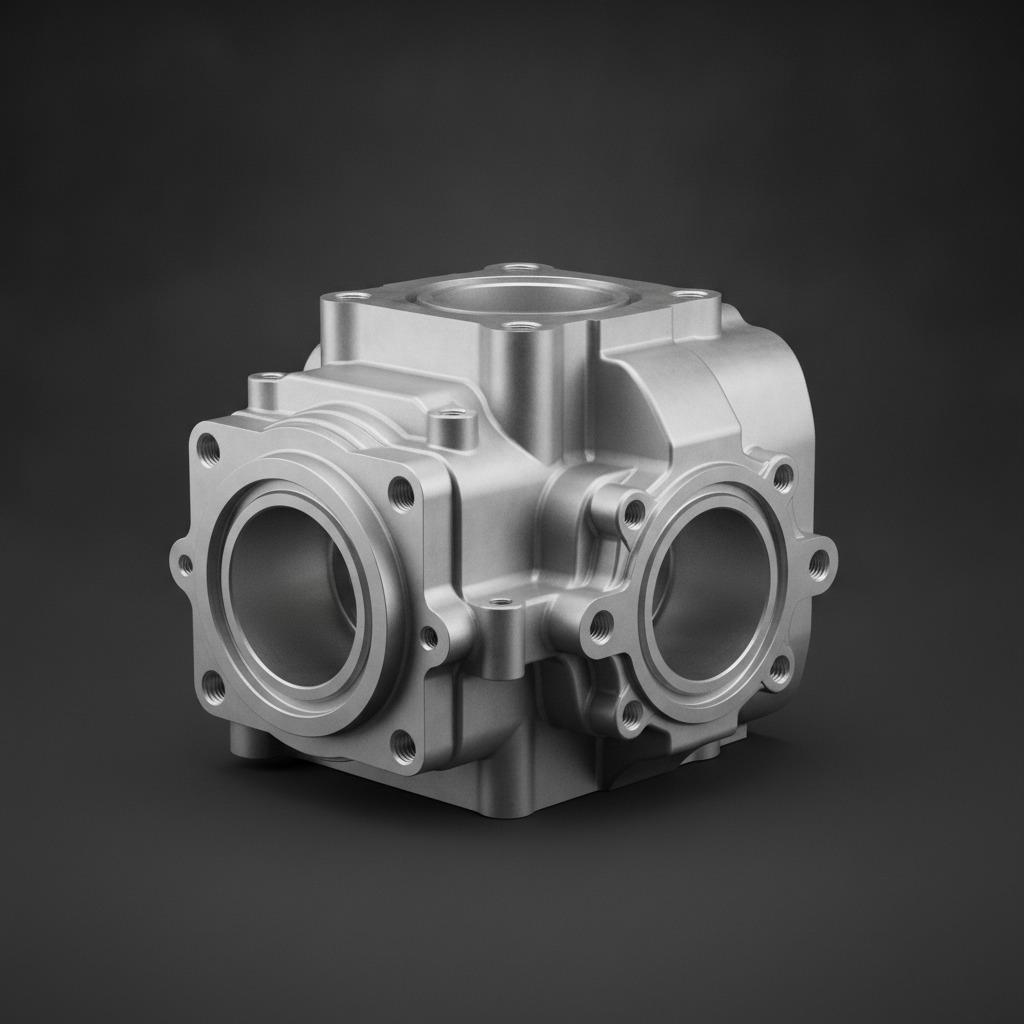
ЧПУ
1. Почему ЧПУ-обработка важна для сложных металлических корпусов 2. Что эта деталь говорит о технологическом процессе производства. 3. Ключевые характеристики, которые покупатели должны оценить. 4. Почему литой и обработанный алюминий так распространен? 5. Критерии отбора, которые действительно помогают. 6. Практические предостережения для покупателей 7. Что следует спросить перед оформлением заказа 8. Следующий шаг
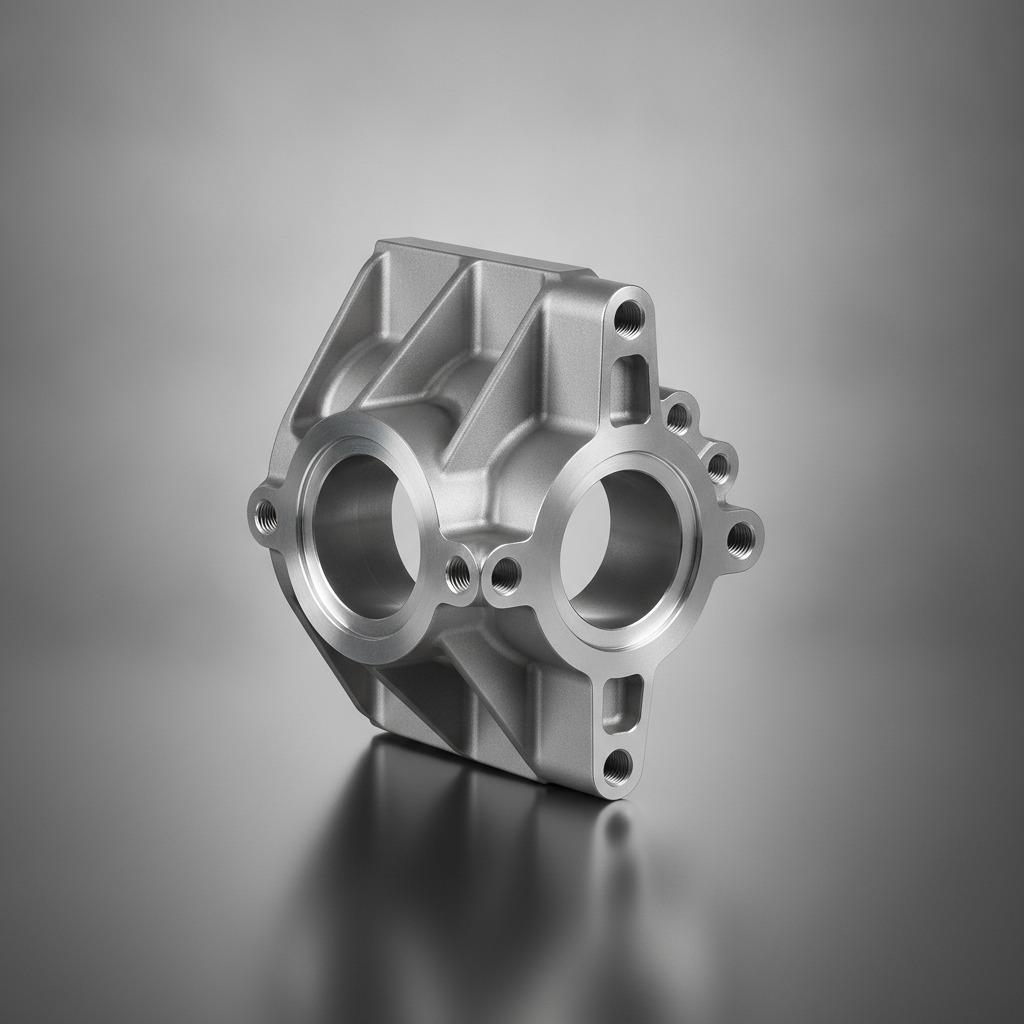
ЧПУ
1. Почему обработка на станках с ЧПУ важна для корпусов из литого алюминия 2. Для чего предназначена эта деталь? 3. Почему литье под высоким давлением часто сочетается с обработкой на станках с ЧПУ. 4. Ключевые характеристики, которые покупатели должны оценить. 5. Распространенные ошибки при поиске жилья такого типа. 6. Какие вопросы следует задать поставщику перед оформлением заказа? 7. Как это связано с реальными решениями покупателей? 8. Часто задаваемые вопросы: ответы на быстрые вопросы покупателей 9. Следующий шаг
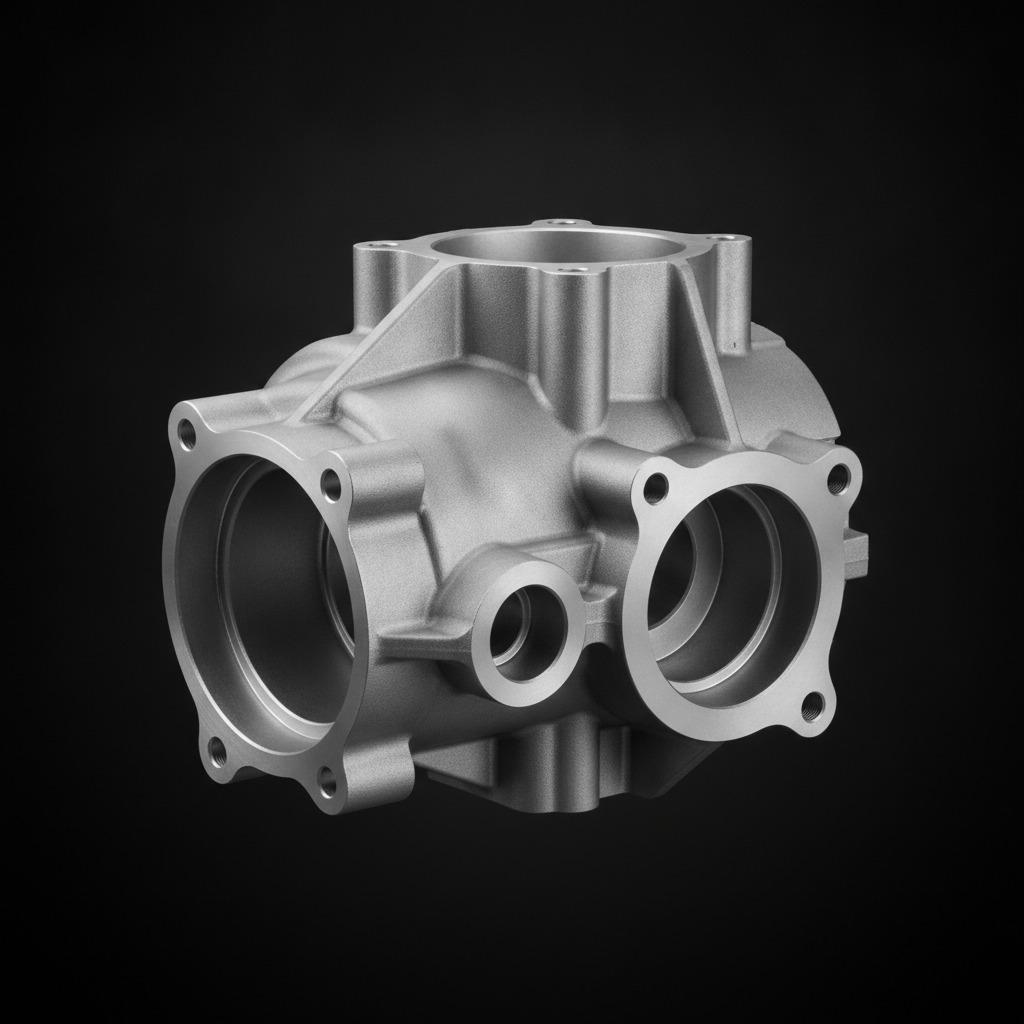
ЧПУ
1. Почему обработка на станках с ЧПУ важна для сложных литых корпусов. 2. На что покупателям следует обратить внимание в первую очередь 3. Как этапы литья и механической обработки взаимодействуют друг с другом. 4. Распространенные ошибки при закупке корпусов, изготовленных методом механической обработки и литья. 5. Практические рекомендации по выбору персонала для инженерно-технических и закупочных групп. 6. Часто задаваемые вопросы: несколько вопросов, которые обычно задают покупатели. 7. Что делать дальше?
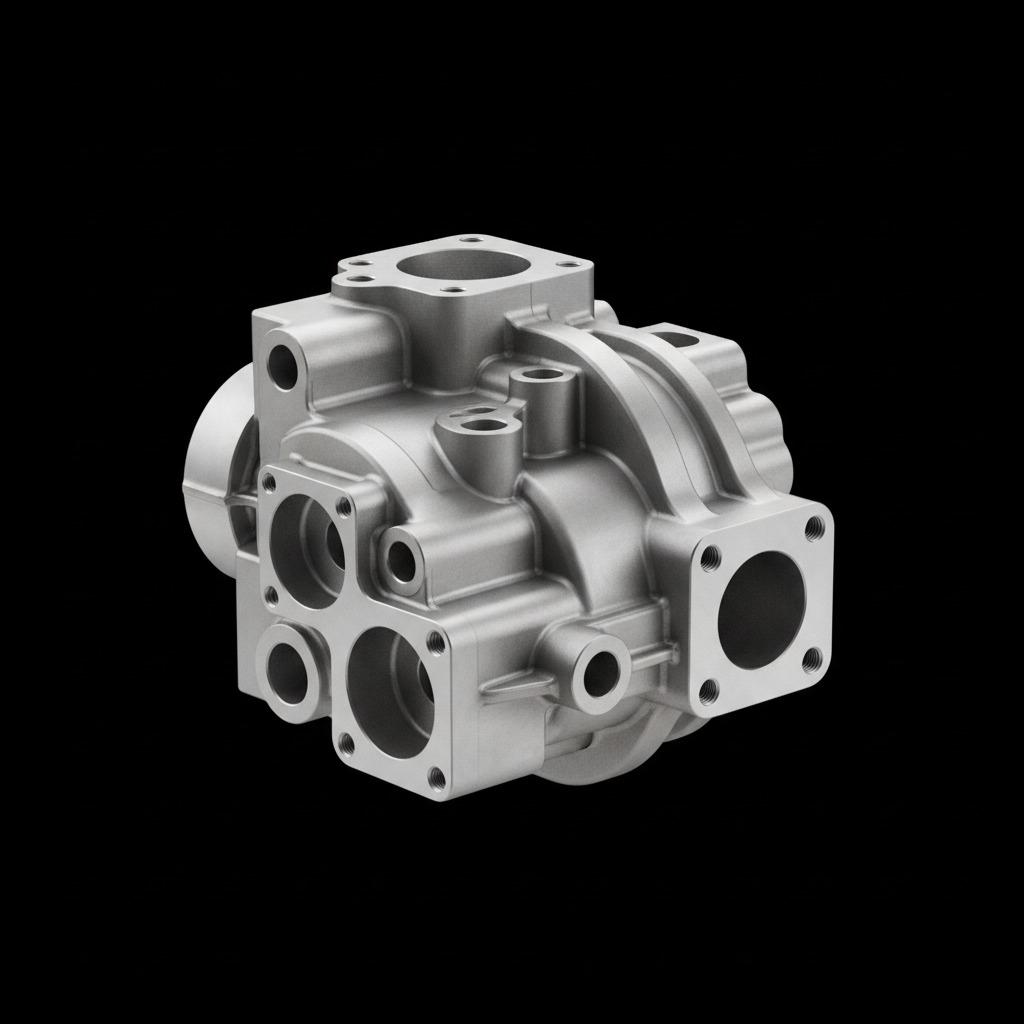
ЧПУ
1. Почему ЧПУ-обработка важна при изготовлении литых корпусов и функциональных элементов. 2. Чего пытается достичь этот тип деталей? 3. Краткий вывод для покупателя: что нужно проверить перед утверждением детали. 4. Почему обработка на станках с ЧПУ является критически важным этапом. 5. Критерии проектирования и выбора поставщиков, имеющие наибольшее значение. 6. Распространенные ошибки, которые до сих пор совершают покупатели. 7. Практические вопросы, которые следует задать поставщику. 8. Следующий шаг
We provide full-process quality assurance and complete inspection reports, ensuring 100% qualified and stable delivery for all custom precision parts.